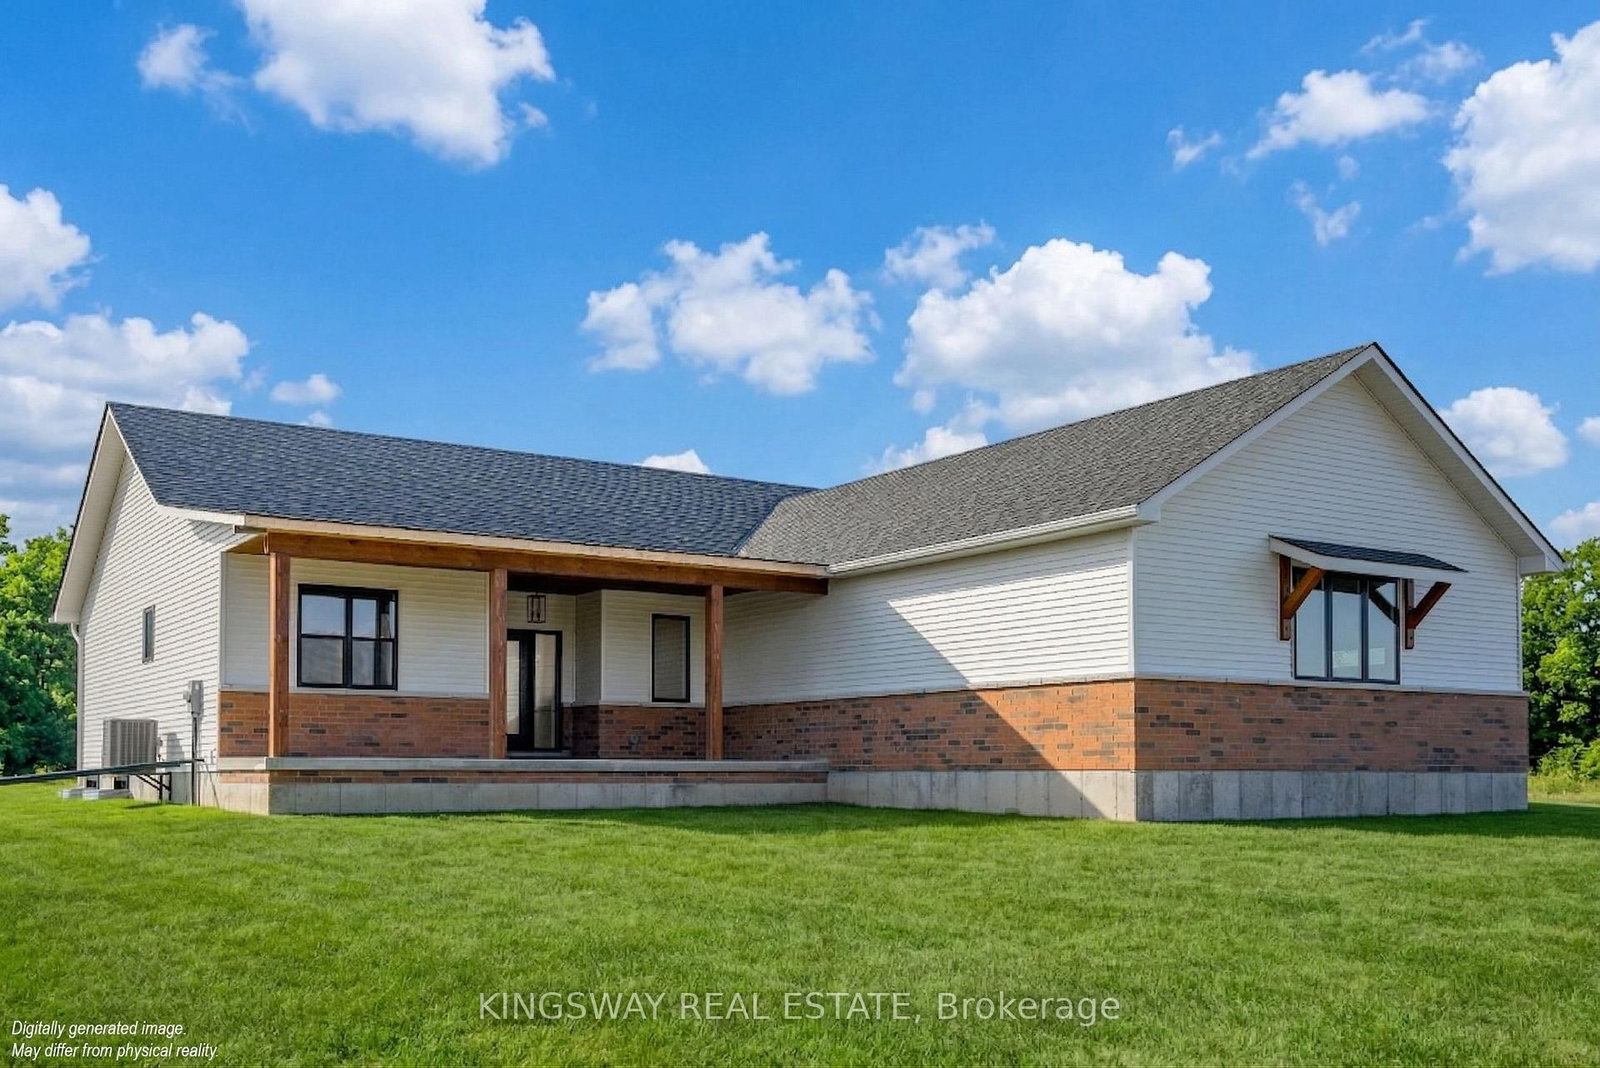
<-- style PDP --> 234 Percy Boom Road, Trent Hills - Detached for sale for $849,990
  • sold
  • leased

234 Percy Boom Road

Trent Hills, Ontario, K0L 1L0 - Rural Trent Hills

$849,990$000000

  • Neighbourhood

    Rural Trent Hills

  • Major Intersection

    Percy Boom Rd and Jakes Road

  • Listed Since: 213 day(s)

  • Last update: 194 day(s) ago

Overview

  • Property Type

    Detached, Bungalow

  • Bedrooms

    3

  • Bathrooms

    2

  • Basement

    Unfinished

  • Kitchen

    1

  • Total Parking

    13 (3 Attached Garage)

  • Lot Size

    370x492 (Feet)

  • Taxes

    n/a

  • Type

    Freehold

Property Description

Property description for 234 Percy Boom Road, Trent Hills

NO HST - Save Qualified Buyers! Included, Builder Clearance Sale - Price Reduced by $100,000 Experience luxury country living in this brand new executive bungalow with breathtaking, million-dollar views of the surrounding countryside and Bradley Bay. Set on a beautifully shaped 3.6-acre ravine lot, this stunning home offers 1,814 sq. ft. of thoughtfully designed living space, blending contemporary elegance with timeless rural charm. Enjoy the best of outdoor living with convenient access to boating, fishing, golf, shopping, conservation areas, a public beach, and a nearby boat launch. Step inside to an expansive open-concept living area featuring panoramic bay views, perfect for relaxing or entertaining. The seamless layout extends to an inviting outdoor space, ideal for alfresco dining and gatherings with family and friends. The professionally designed kitchen is a chef's dream, complete with a pantry and designed for both everyday living and entertaining. The primary suite, conveniently located on the main floor overlooking the ravine

Listed by KINGSWAY REAL ESTATE

  • MLS #

    X12983544

  • Sq. Ft

    1500-2000

  • Sq. Ft. Source

    MLS

  • Lot Irregularities

    Y

  • Year Built

    New

  • Pool

    None

  • Drive

    Private

  • Garage

    Attached, 3 spaces

  • Total Parking

    13

  • Family Room

    Y

  • Den

    Y

  • Exterior

    Alum Siding

  • Fireplace

    Y

  • Roof

    Asphalt Shingle

  • Foundation

    Concrete

  • Elevator

    n/a

  • Water View

    n/a

  • Laundry Level

    n/a

  • Heat

    Forced Air

  • A/C

    Central Air

  • Water

    Municipal

  • Water Supply

    n/a

  • Sewers

    Septic

  • Central Vac

    N

  • Great Rm

    6.28 x 6.85 ft Ground level

    Combined W/Kitchen, O/Looks Ravine, Fireplace

  • Dining

    3.14 x 3.28 ft Ground level

    Combined W/Family

  • Kitchen

    3.14 x 3.38 ft Ground level

    Combined W/Family, Pantry

  • Foyer

    2.38 x 1.85 ft Ground level

  • Primary

    3.93 x 4.26 ft Ground level

    3 Pc Bath, W/I Closet

  • 2nd Br

    3.39 x 3.69 ft Ground level

  • 3rd Br

    2.77 x 3.08 ft Ground level

  • MLS #

    X12983544

  • Sq. Ft

    1500-2000

  • Sq. Ft. Source

    MLS

  • Lot Irregularities

    Y

  • Year Built

    New

  • Pool

    None

  • Drive

    Private

  • Garage

    Attached, 3 spaces

  • Total Parking

    13

  • Family Room

    Y

  • Den

    Y

  • Exterior

    Alum Siding

  • Fireplace

    Y

  • Roof

    Asphalt Shingle

  • Foundation

    Concrete

  • Elevator

    n/a

  • Water View

    n/a

  • Laundry Level

    n/a

  • Heat

    Forced Air

  • A/C

    Central Air

  • Water

    Municipal

  • Water Supply

    n/a

  • Sewers

    Septic

  • Central Vac

    N

  • Great Rm

    6.28 x 6.85 ft Ground level

    Combined W/Kitchen, O/Looks Ravine, Fireplace

  • Dining

    3.14 x 3.28 ft Ground level

    Combined W/Family

  • Kitchen

    3.14 x 3.38 ft Ground level

    Combined W/Family, Pantry

  • Foyer

    2.38 x 1.85 ft Ground level

  • Primary

    3.93 x 4.26 ft Ground level

    3 Pc Bath, W/I Closet

  • 2nd Br

    3.39 x 3.69 ft Ground level

  • 3rd Br

    2.77 x 3.08 ft Ground level

Thinking of Selling?

Find Out Your Home’s Value in Today’s Market!

No Email or Signup is required to view your home estimate.

estimate your home value

Contact Manoj Kukreja

Sales Representative,
Century 21 People’s Choice Realty Inc.,
Brokerage
(647) 576 - 2100

Manoj profile avatar

Estimated price

Date
Price
Change
2026-04-10
$865,875
---

Mortgage Calculator

This data is for informational purposes only.

Mortgage Payment per month

Principal Amount

Interest

Total Payable

Amortization

Amortization

Closing Cost Calculator

This data is for informational purposes only.

Closing Cost Total for this property

Total Cash flow for purchasing this property

Down Payment(%)*
Additional information

Provincial Land Transfer Tax

Ontario Land Transfer Tax Rebate

Toronto Land Transfer Tax

Toronto Land Transfer Tax Rebate

PST on CMHC Insurance Premium

Lawyer Fees

$2,825

Government Registration Fee's

$164

Title Insurance

Closing Cost Total

Total Cash flow for purchasing this property

Provincial Land Transfer Tax

Ontario Land Transfer Tax Rebate

Toronto Land Transfer Tax

Toronto Land Transfer Tax Rebate

PST on CMHC Insurance Premium

Lawyer Fees

$2,825

Government Registarion Fee's

$164

Title Insurance

Down Payment(%)*

* A down payment of less than 20% is permitted only for first-time home buyers purchasing their principal residence. The minimum down payment required is 5% for the portion of the purchase price up to $500,000, and 10% for the portion between $500,000 and $1,500,000. For properties priced over $1,500,000, a minimum down payment of 20% is required.

Thinking of Selling?

Find Out Your Home’s Value in Today’s Market!

No Email or Signup is required to view your home estimate.

estimate your home value

Contact Manoj Kukreja

Sales Representative, Century 21 People’s Choice Realty Inc., Brokerage
(647) 576 - 2100

Manoj profile avatar

Recent Sold Listings in Rural Trent Hills, Trent Hills

Popular Cities